3413 Ross Road
3413 Ross Road
3413 Ross Road
3413 Ross Road
3413 Ross Road
3413 Ross Road
3413 Ross Road
3413 Ross Road
3413 Ross Road
3413 Ross Road
3413 Ross Road
3413 Ross Road
3413 Ross Road
3413 Ross Road
3413 Ross Road
3413 Ross Road
3413 Ross Road
3413 Ross Road
3413 Ross Road
3413 Ross Road
3413 Ross Road
3413 Ross Road
3413 Ross Road
3413 Ross Road
3413 Ross Road
SEE ALL PHOTOS
3413 Ross Road
3413 Ross Road
3413 Ross Road
3413 Ross Road
3413 Ross Road
3413 Ross Road
3413 Ross Road
3413 Ross Road
3413 Ross Road
3413 Ross Road
3413 Ross Road
3413 Ross Road
3413 Ross Road
3413 Ross Road
3413 Ross Road
3413 Ross Road
3413 Ross Road
3413 Ross Road
3413 Ross Road
3413 Ross Road
3413 Ross Road
3413 Ross Road
3413 Ross Road
3413 Ross Road
3413 Ross Road
Listed by Compass, Aladdin Kanawati, Listing Contact: 6508509039
Sold

3413 Ross Road

3413 Ross RD, Palo Alto, CA 94303

$6,580,000
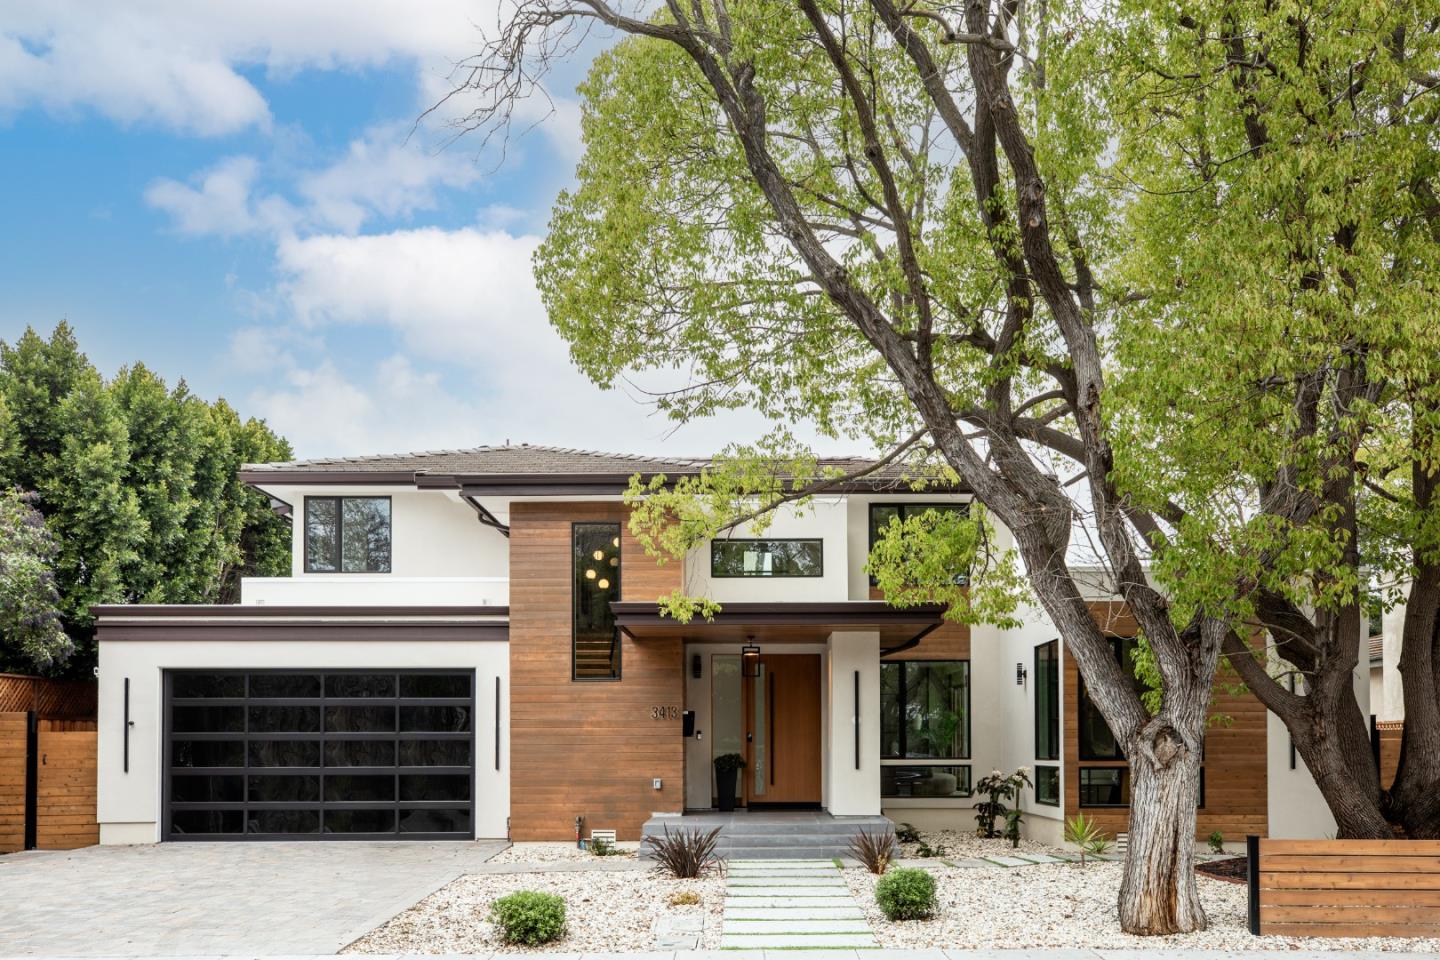
New construction home in the highly sought-after Palo Verde neighborhood of Palo Alto. This dream residence comes with meticulous attention to detail. Embrace elegance and sophistication on the Ground Floor, where a grand entrance and soaring vaulted ceiling open to an expansive great room and an inviting deck for effortless indooroutdoor living. A fully equipped luxury kitchen blends style and function at the heart of the space. This level also features a spacious bedroom with a full bathroom, plus an attached 1BR/1BA ADU-ideal for guests or multi-generational living.

Ascend to the upper level to find a serene primary suite with a spa-inspired en suite, plus two additional bedrooms-each with its own full bathroom-all bathed in natural light.

Set on tree-lined Ross Rd, this residence is just minutes from Midtown shopping, Mitchell Park & Library, and acclaimed PAUSD schools.

5
beds

5
baths

3,453 Sq.Ft. LIVING AREA

7,976 Sq.Ft. lot

Aladdin Kanawati

Aladdin Kanawati

Features & Amenities

Interior

  • total bedrooms5
  • Total bathrooms5
  • full bathrooms5
  • Laundry room Upper Floor
  • Flooring Hardwood
  • Fireplace Family Room, Living Room
  • APPLIANCES Dishwasher, Exhaust Fan, Freezer, Hood Over Range, Ice Maker, Microwave, Oven Double, Oven Range, Oven Range Gas, Refrigerator, Wine Refrigerator
  • other interior Features One Or More Skylights, Walkin Closet

Area & Lot

  • Status Sold
  • Living Area3,453 Sq.Ft.
  • Total Area3,453 Sq.Ft.
  • Lot Area7,976 Sq.Ft.
  • MLS® IDML82024647
  • TypeResidential
  • YEAR BUILT2026
  • NeighborhoodPalo Alto
  • Architecture StylesContemporary, Modern High Tech
  • Elementary SchoolPaloVerdeElementary_1
  • Middle SchoolJaneLathropStanfordMiddle
  • High SchoolHenryMGunnHigh
  • School DistrictPaloAltoUnified

Exterior

  • STORIES2
  • Garage Space2.0
  • water SourcePublic
  • utilitiesPublic Utilities, Water Public, Solar
  • roofComposition, Flat, Tile
  • parkingAttached Garage, Electric Car Hookup
  • HEAT TYPEElectric, Forced Air, Heat Pump, Heating_2 plus Zones
  • AIR CONDITIONINGCentral Forced Air
  • sewerPublic Sewer
  • SubstructureConcrete Perimeter

Financial

  • Sales Price$6,580,000
  • Zoning R1

Palo Alto

37.4419° N, 122.1430° W

Explore

Work With Aladdin

Buying or selling a home is a milestone decision and can be a life-changing investment. In what might be seen as an intimidating process, it's reassuring to know that you have a team of experts by your side that keeps your best interests in mind.