281 Village WAY
281 Village WAY
281 Village WAY
281 Village WAY
281 Village WAY
281 Village WAY
281 Village WAY
281 Village WAY
281 Village WAY
281 Village WAY
281 Village WAY
281 Village WAY
281 Village WAY
281 Village WAY
281 Village WAY
281 Village WAY
281 Village WAY
281 Village WAY
281 Village WAY
281 Village WAY
281 Village WAY
281 Village WAY
281 Village WAY
281 Village WAY
281 Village WAY
281 Village WAY
281 Village WAY
281 Village WAY
281 Village WAY
281 Village WAY
281 Village WAY
281 Village WAY
281 Village WAY
SEE ALL PHOTOS
281 Village WAY
281 Village WAY
281 Village WAY
281 Village WAY
281 Village WAY
281 Village WAY
281 Village WAY
281 Village WAY
281 Village WAY
281 Village WAY
281 Village WAY
281 Village WAY
281 Village WAY
281 Village WAY
281 Village WAY
281 Village WAY
281 Village WAY
281 Village WAY
281 Village WAY
281 Village WAY
281 Village WAY
281 Village WAY
281 Village WAY
281 Village WAY
281 Village WAY
281 Village WAY
281 Village WAY
281 Village WAY
281 Village WAY
281 Village WAY
281 Village WAY
281 Village WAY
281 Village WAY
Listed by Compass, Lynn Wilson Roberts, Listing Contact: 650-255-6987
Sold

281 Village WAY

281 Village WAY, South San Francisco, CA 94080

$1,180,000
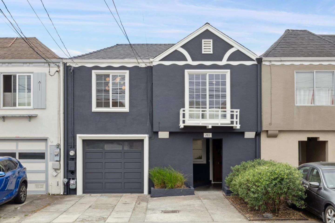
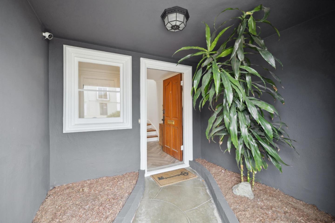
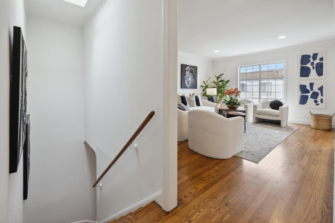
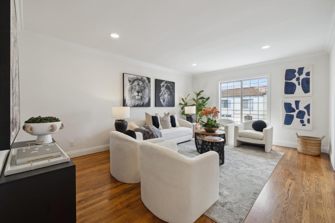
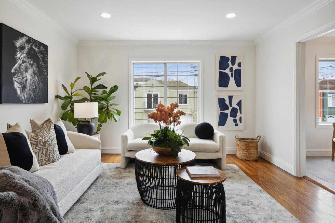
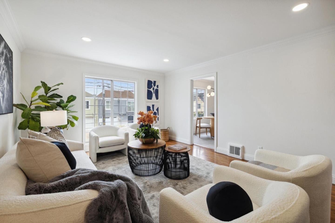
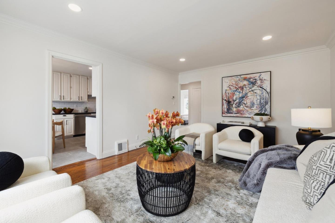
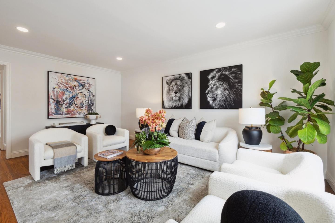
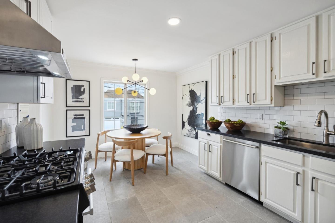
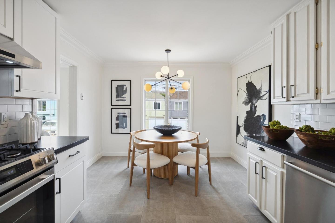
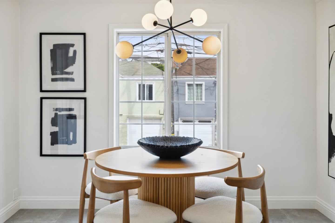
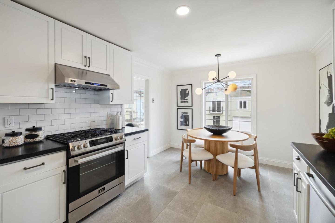
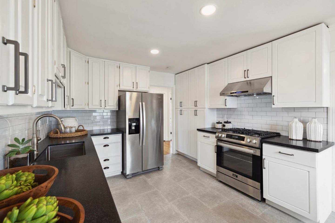
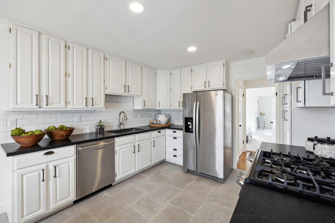
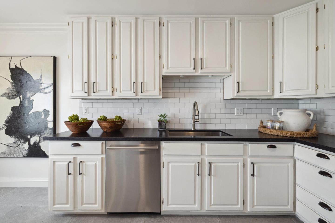
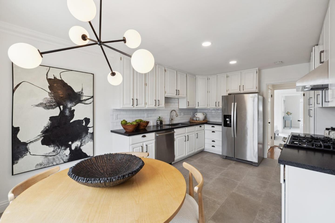
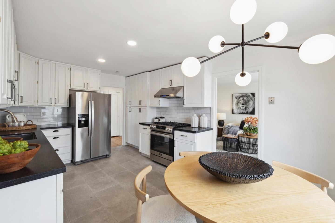
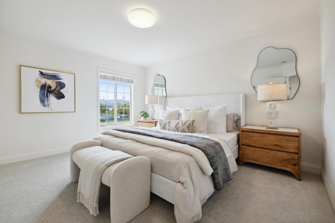
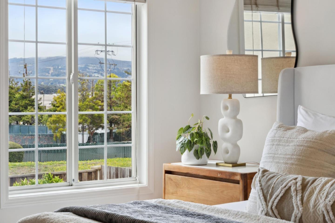
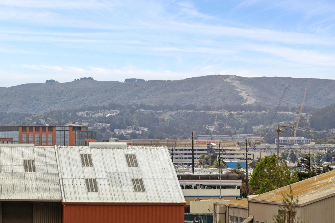
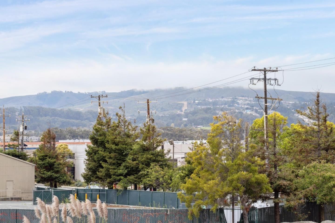
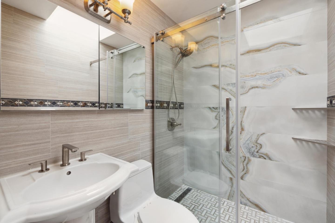
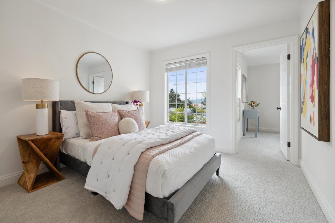
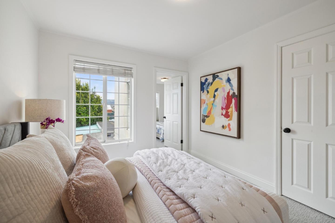
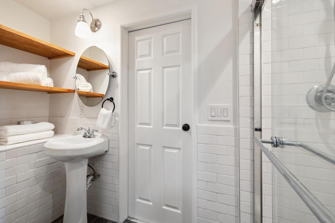
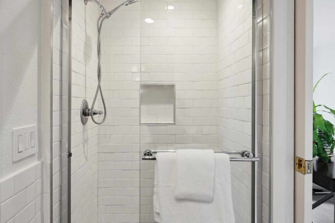
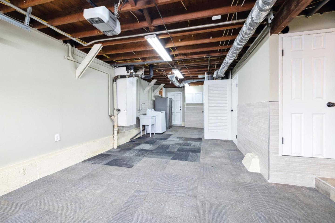
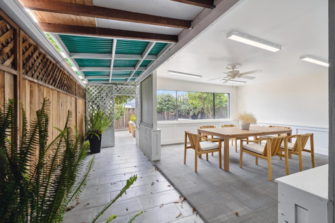
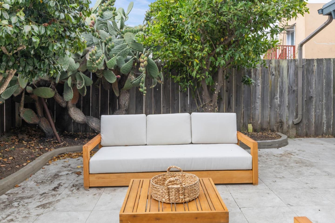
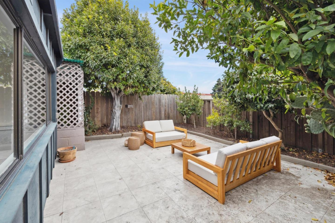
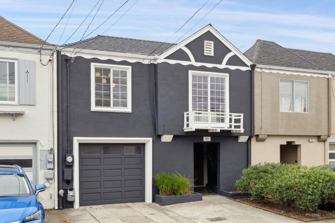
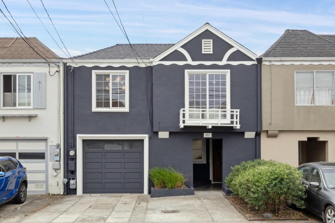
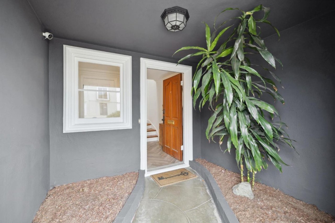
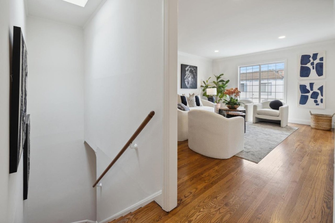
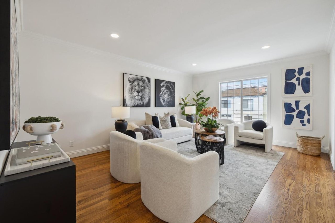
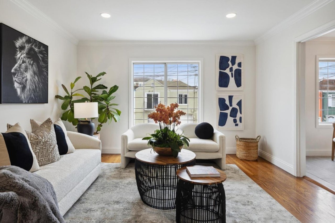
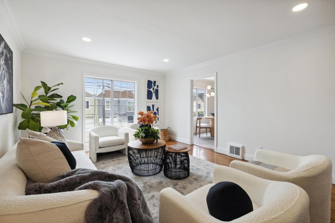
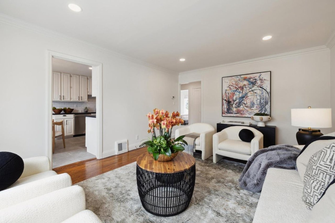
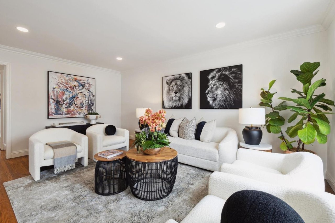
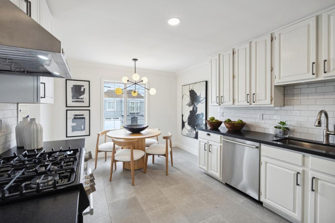
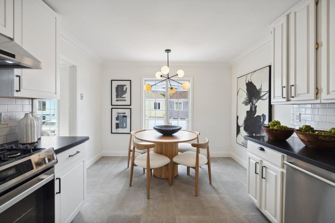
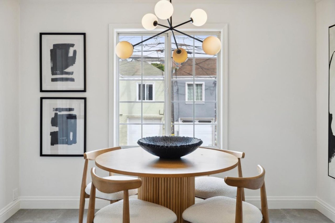
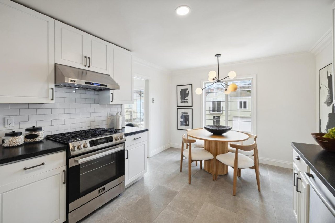
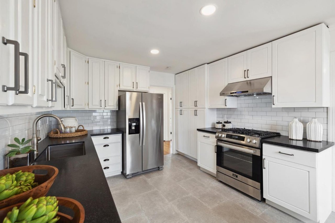
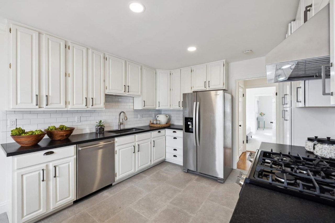
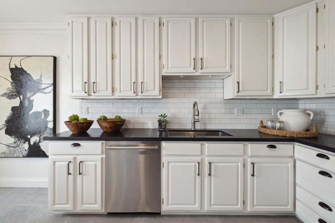
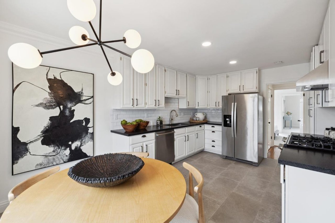
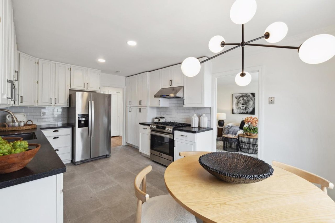
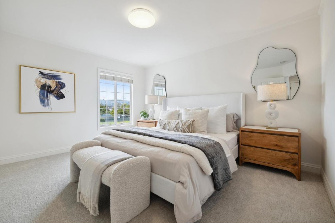
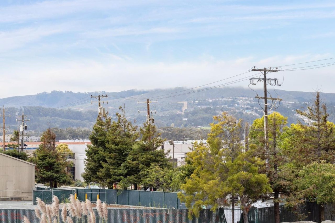
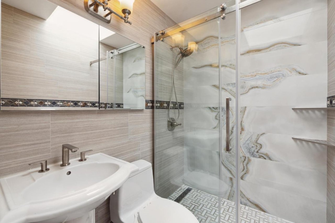
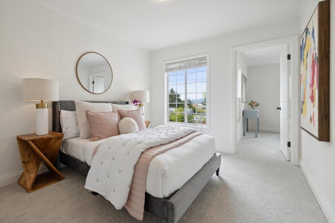
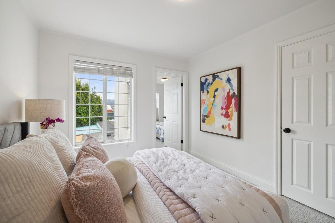
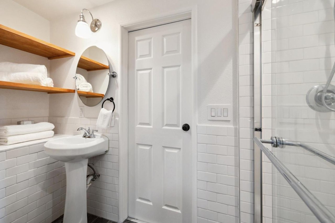
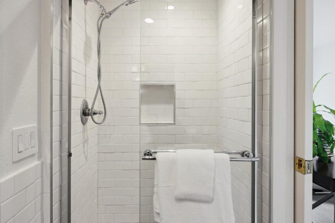
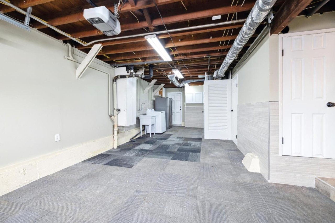
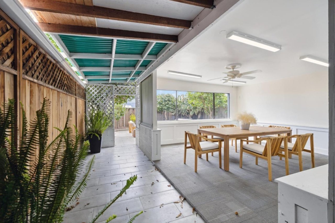
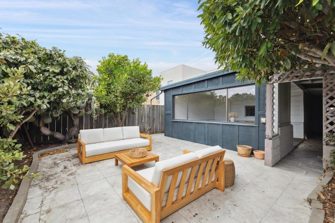
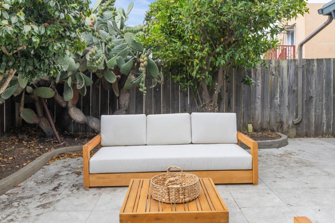
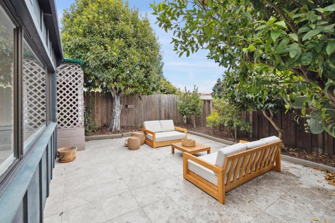
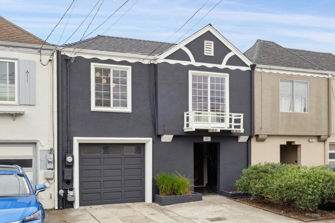
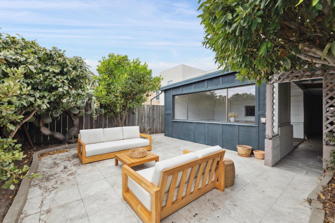
Welcome to this charming, updated 1940s single-family home, just blocks from the vibrant dining and shopping of Grand Street! Upstairs the main living space offers three bedrooms and one bathroom. The spacious living room is grounded by attractive hardwood flooring and embellished by a decorative deck beyond large windows. The kitchen boasts a breakfast nook with an elegant chandelier, ample storage, honed black granite countertops, and timeless subway tiles. The kitchen also offers a new stove and range hood. The upstairs bathroom and entryway are illuminated by large skylights. Downstairs, you'll find an additional unwarranted bathroom, a bedroom, and a bonus room currently set up as an office. The backyard offers a sunny patio with a mature lemon tree, a covered patio with a fan and lights, as well as an enclosed storage. Recent upgrades include a new roof over the living area and updated electrical wiring. Enjoy the convenience of being near the South San Francisco Farmers Market, Tanforan, SFO, BART, and local businesses like Genentech, Stripe, and Kaiser. Lovingly maintained by the same family for generations.

3
beds

1
bath

1,475 Sq.Ft. LIVING AREA

2,250 Sq.Ft. lot

Aladdin Kanawati

Aladdin Kanawati

Features & Amenities

Interior

  • total bedrooms3
  • Total bathroom1
  • full bathroom1
  • Laundry room Hookup_Gas Dryer, In Garage
  • Flooring Carpet, Hardwood, Tile
  • APPLIANCES Dishwasher, Oven Range Gas, Refrigerator, Washer

Area & Lot

  • Status Sold
  • Date Sold October 15, 2024
  • Living Area1,475 Sq.Ft.
  • Total Area1,475 Sq.Ft.
  • Lot Area2,250 Sq.Ft.
  • MLS® IDML81979944
  • TypeResidential
  • YEAR BUILT1944
  • NeighborhoodSan Francisco
  • School DistrictSouthSanFranciscoUnified

Exterior

  • STORIES2
  • Garage Space1.0
  • water SourcePublic
  • utilitiesPublic Utilities, Water Public
  • roofFlat, Rolled Hot Mop
  • parkingAttached Garage
  • HEAT TYPEForced Air, Gas
  • AIR CONDITIONINGNone
  • SubstructureSlab

Financial

  • Sales Price$1,180,000
  • Zoning R10006
View Virtual Tour

San Francisco

37.7749° N, 122.4194° W

Explore

Work With Aladdin

Buying or selling a home is a milestone decision and can be a life-changing investment. In what might be seen as an intimidating process, it's reassuring to know that you have a team of experts by your side that keeps your best interests in mind.